

SHOP ALL OF OUR RADIANT HEAT PRODUCTS!
Boilers Include:
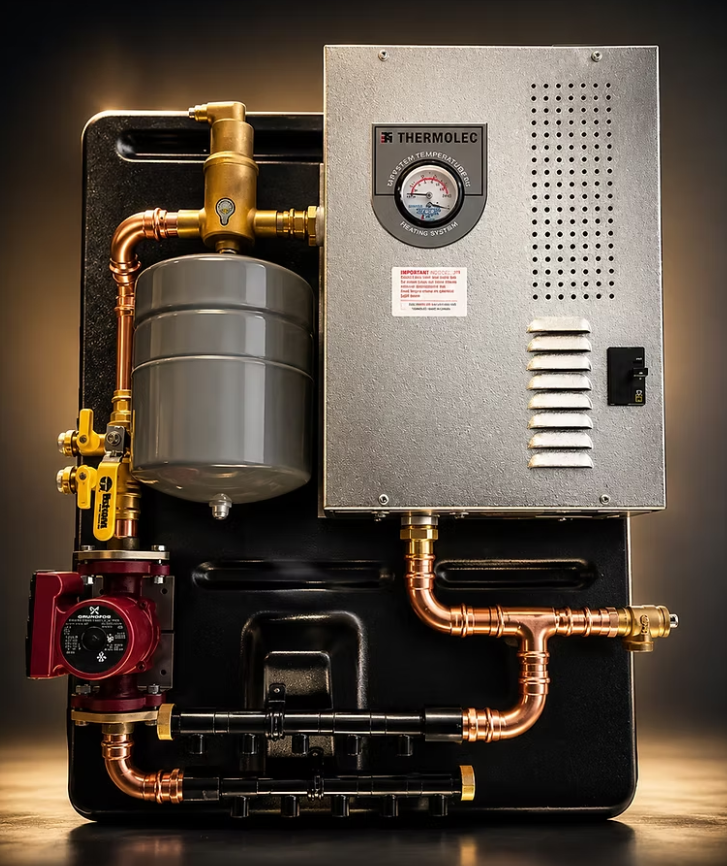
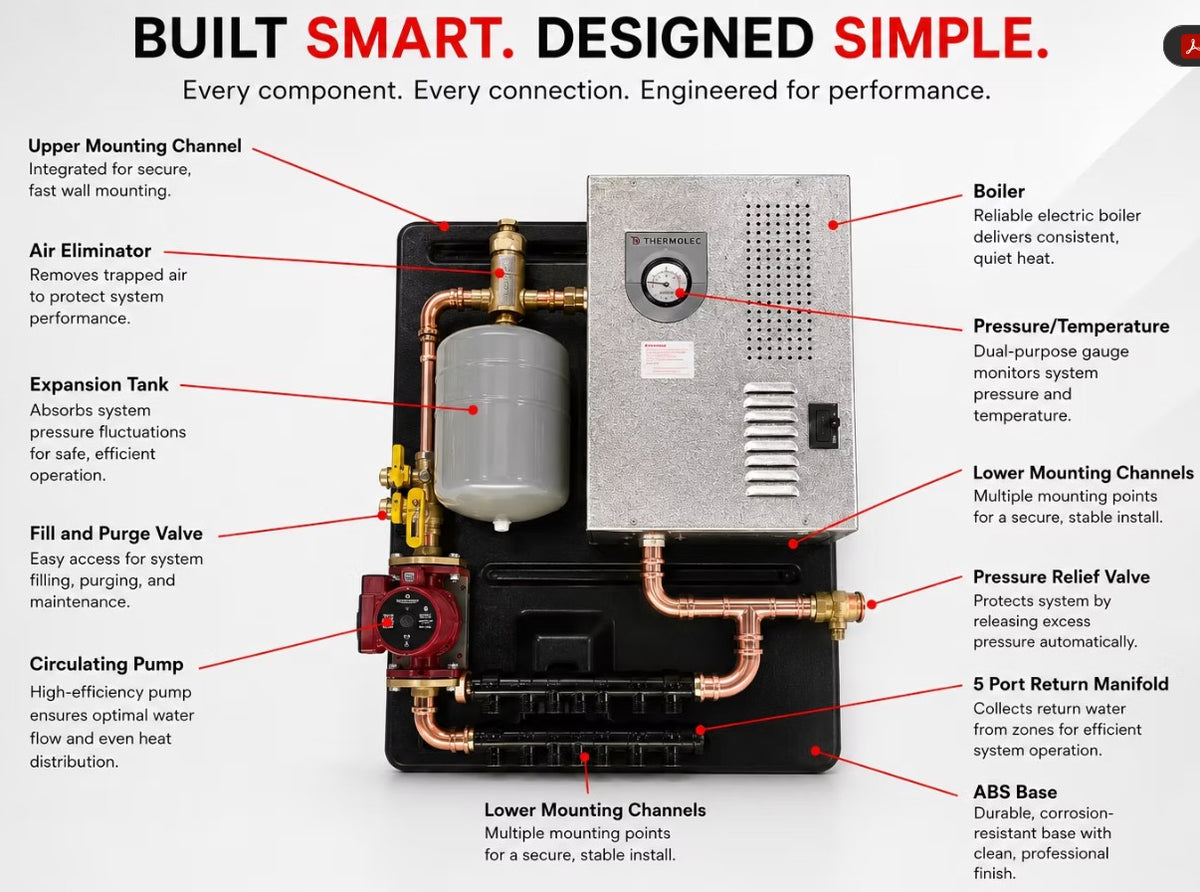
- Fully modulating electric boiler with stainless steel tank and press/temp gauge
- Circulating pump
- Expansion tank
- Automatic air scoop
- Purge and fill valve
- Pressure relief valve
- 5-port PEX manifolds
- Thermostat

Specifications
- 20 Amp - 10,236 BTU
- 40 Amp - 20,472 BTU
- 50 Amp - 30,708 BTU
- 60 Amp - 37,532 BTU
- Approximate Weight - 70 pounds
- Panel Dimensions: 35" L x 28" W x 10" Deep
- Stainless Steel tank
- Circuit Breaker Control Switch
- Compact and lightweight design
- Full modulation for precise BTU demand output
- Aqua-stat control - adjustable supply water temperature range up to 190°F
- Outdoor reset control
- 30 psi pressure relief valve
- No venting required
- Mounted on panel - 35" L x 28" W x 10" Deep and 70 pounds
- Requires 220v for boiler and 120v circuit for the pump
- Optional Set-Up and PEX Kits - see more details below
Description
These panel-mounted electric boiler packages provide heated fluid for compatible hydronic radiant floor systems. Compare the selected package's output, electrical requirements, included components, and controls before ordering. Boiler selection and installation should follow the project heating design and current model-specific instructions.
SEE A DETAILED PICTURE OF THE MOUNTED BOILER BELOW
Set-Up Kits
Make your installation a breeze with these optional kits to get things done quickly. The Start-Up Kit includes fittings, clamps, and even a drill-powered pump to fill the system. The PEX kit includes a 300' length of tubing, two elbows for entering and exiting the floor panels as well as (100) foam staples to secure them to the insulated flooring below your slab. Makes pouring concrete that much easier!
Start-Up Kit
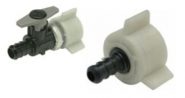
- (3) or (5) - Hose Barb Fittings (see picture below)
- Crimp Tool for 1/2" fittings
- Drill-powered pump to fill the system with fluid
- (10) - 1/2" crimp rings
- (3) or (5) - 1/2" fluid control valves with washers (see picture below)
- Does not include tubing
Fluid Control and Return Fittings
This kit includes a 300' continuous length of tubing as well as elbow bends and 100 foam staples for making installation quick and easy. The bends connect the horizontal entry and exit tubes from the concrete to the vertical lines running up to the boiler itself and eliminate any potential kinking.
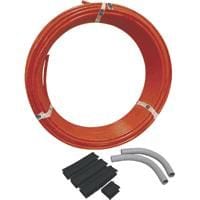
Calculate tubing quantities from the designed spacing, loop lengths, and supply and return runs. A 300-foot coil does not establish a fixed heated floor area or the correct loop length for every project. Confirm the tubing specification and system fluid volume before filling.
PEX Tubing Organizer Brochure (click here)
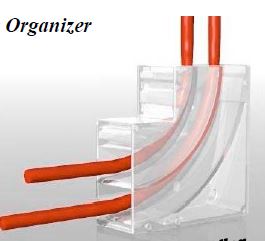
FEATURES and BENEFITS
- Fast, organized, and cost-effective
- Mounts to decking, rebar, ready-rod, temporary manifold support, or wooden forms
- A completely enclosed design protects the tubing at the floor surface
- Each channel keeps the supply and return pipes separately and directs them to the correct manifold
- Modular design allows the installer to add as many zones as required
- The reversibility of each module allows individual zones to be piped from opposite directions
- Each module is easily pressed to fit together
- Maintains a larger bend radius than the manufacturer’s recommended minimum of ¾” and smaller PEX tubing
- Constructed of high-impact strength plastic
Boiler System Description and Specifications
These boiler packages are used with designed hydronic slab-heating systems. Adequate insulation below and around the slab helps limit heat loss. Select output using a calculated heating load rather than a fixed square-footage allowance; operating costs depend on local energy rates, heat demand, and system operation.
Radiant Made Simple Electric Boiler Installation & Owner Manual (PDF)
Installation and Owners Manual
How to Choose the Right Size Radiant Floor Boiler
Use a heating-load calculation that considers climate, building insulation, slab insulation, air leakage, floor construction, and the target indoor temperature. The required boiler output, water temperature, tubing layout, pump selection, and zoning should be considered together.
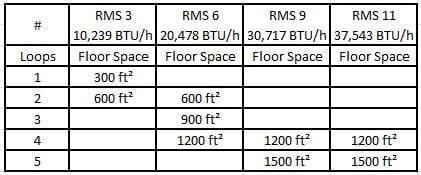
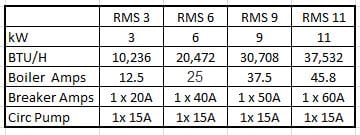
The page lists 3, 6, 9, and 11 kW configurations. Confirm the exact model and current electrical specifications before ordering. Do not select a circuit, breaker, conductor, or boiler solely from floor area or a general amperage label.
Multiple zones or larger areas require a coordinated system design; dividing the floor into equal areas does not by itself establish the number or size of boilers needed. The charts below are reference material and do not replace model-specific instructions or project calculations.
Electric Boiler Capacity Chart
Electrical requirements
Electric Radiant Heat Boiler Details
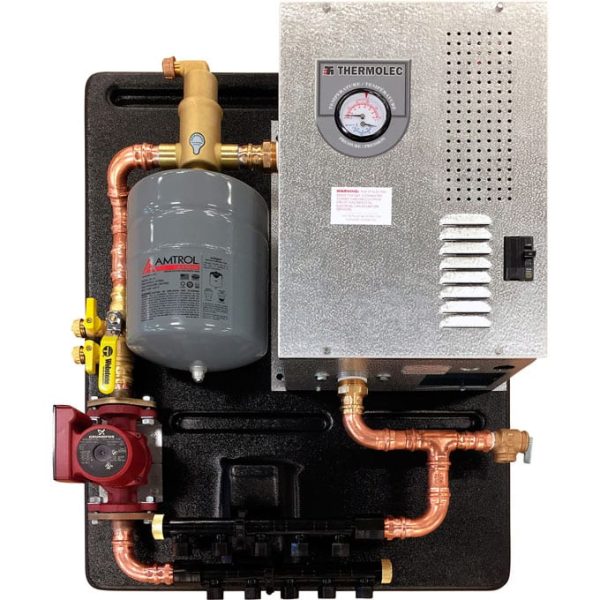
- The boiler is the reliable Thermo-lec TMB with H Stamp
- Stainless Steel Tank - 2 gallons!
- Full modulation for precise BTU demand output
- Aqua-stat control -- adjustable supply water temperature range up to 190°F
- All components are securely attached to a rugged ABS plastic panel
- The small size of 35" L x 28" W x 9-7/8" Deep
- Only weighs 70 pounds!
- Temperature gauge
- Circuit Breaker (Control Switch)
- 3-speed pump
- Internal Pump Relay
- Pump Relay Dry Contacts
- Outdoor Sensor
- Load Management Control Access Terminals
- Circulating Pump
- Automatic Air Scoop (Air Eliminator)
- Fill and Purge Ports
- Pressure Relief Valve - 30 psi
- Thermostat
- No venting required
- Easy to follow Installation Instructions
Picture of the Electric Boiler
Installation Planning
Review the current installation and owner's manual before work begins. Confirm mounting, electrical supply, pump and control wiring, manifold connections, relief provisions, and system commissioning for the selected model. Use qualified electrical and plumbing professionals as required.
Use system fluid and any antifreeze type and concentration permitted by the boiler and other component manufacturers. Filling, purging, pressure checks, and startup must follow their instructions; do not energize the equipment before the required checks are complete.
Electric Boiler Specifications
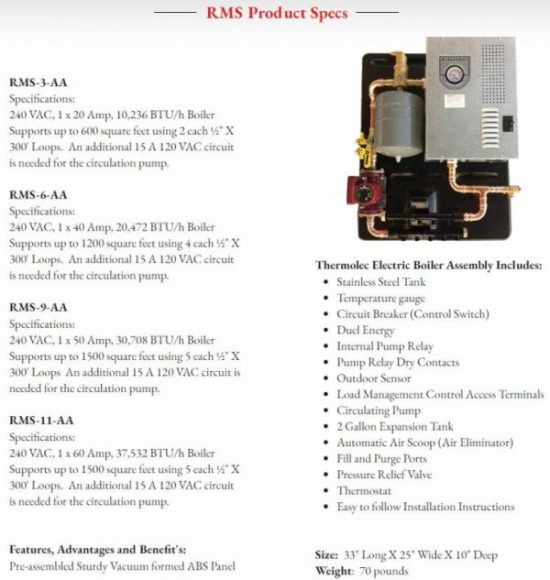
Electric Boiler Chart of Specifications
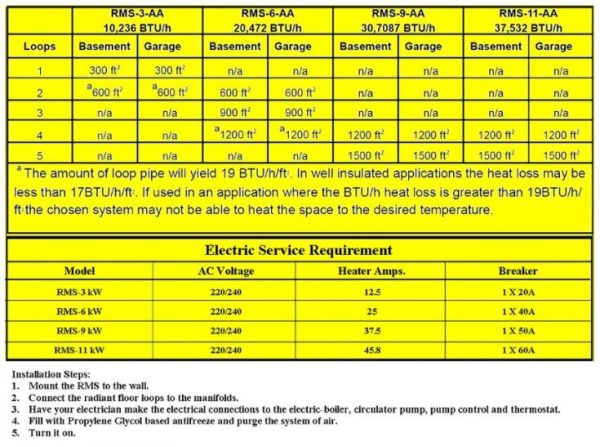
Electronic Boiler Radiant Heat Questions and Answers
WHY USE RADIANT FLOOR HEAT?
Radiant floor heat is the most comfortable heat available. Warmth radiates from the floor, warming our bodies and the objects surrounding us. The radiant heat energy that we pay for rises from the floor to the ceiling instead of being blown in from the ceiling and staying up by the ceiling, as with forced air heat, escaping through the ceiling or through open doors.
CAN I USE RADIANT HEAT WITH A GEOTHERMAL SYSTEM?
Radiant heat is used in conjunction with a geothermal system to provide a highly efficient system that provides unsurpassed comfort and is extremely flexible. Geothermal systems are available in forced air as well as hydro models. The hydro models create hot water that can be used for radiant heating as well as forced air heating using a fan coil.
WHY DO MOST PEOPLE ONLY TALK ABOUT USING RADIANT HEATING FOR BASEMENT AND GARAGE FLOOR INSTALLATIONS?
Radiant floor heat is most effective in basement or garage concrete floors that are either at ground level or below ground level. Garages and basements commonly meet these conditions and have relatively well-defined heat losses. Less common applications include home additions, workshops, storage sheds, small commercial buildings, etc. Such structures may have more widely varying heat losses. For such applications, contact us with a description of your radiant heat floor plans. We are happy to help you choose the appropriate product.
CAN RADIANT FLOOR HEAT BE ADDED LATER?
Unfortunately, there are no low-cost ways to add radiant floor heat to an existing garage or basement concrete floor. If you are building, now is the time to install radiant floor heat.
WHAT IF I WANT MORE THAN ONE TEMPERATURE ZONE?
Zoning a basement or garage concrete radiant floor will require framing and thermal barriers between zones before concrete is poured. Otherwise, the efficient heat conductivity of concrete will blend the temperature between zones.
DO ALL THE "LOOPS" NEED TO BE THE SAME LENGTH?
Ideally, yes. Unequal-length loops create unequal pressure resistance, in which the shorter length will tend to hold more of the water, resulting in uneven heat. For good performance with a radiant system, make sure that each loop is nearly equal in length.
WHAT TUBE SPACING IS APPROPRIATE FOR RADIANT HEAT APPLICATIONS?
Spacing depends on several variables, including the heat loss of a basement or garage area. In residential areas such as basements, 12-inch spacing is most common. It is helpful to space the first few tubes closer together in an area at ground level, such as in a basement walkout area, where heat loss is greater. Likewise, spacing can be wider where heat loss is less, as where the floor is several feet under the surface of the ground, or in the center of a large space.
DO I NEED TO INSULATE THE BASEMENT OR GARAGE CONCRETE FLOOR?
Basement and garage floor insulation is critically important to keep from losing heat to the outdoors by conduction through the earth, the foundation, or adjacent walls. When the radiant heated floor is not insulated adequately, it may cause dramatically increased energy loss, resulting in higher energy bills. Also, the radiant heating unit may not have sufficient output for unintended heat loss.
How Do Electric Boiler Operating Costs Compare?
Compare current electricity and fuel rates, equipment efficiency, and the building's heating demand. Older example fuel prices do not establish today's costs or guarantee savings. Ask your heating professional to estimate annual energy use for the proposed system.