


The Hog Hut Farrowing House is a movable, insulated shelter built for a sow and her litter in pasture-based and outdoor pig production. It combines R-7.5 insulated composite panels, a hot-dipped galvanized steel framework, a separate rear piglet creep area, and hinged roof and floor sections that support access, ventilation, cleaning and seasonal management.
Measuring 93 × 72 × 54 inches overall, the shelter provides 46.5 square feet of floor space with a 20 × 30-inch latching entrance. Its approximately 945-pound weight means relocation requires appropriate lifting equipment and the manufacturer's prescribed procedure. This is a purpose-built farrowing shelter, not a lightweight general-purpose pig house.
Product Specifications
| Hog Hut Farrowing House Specifications | |
|---|---|
| Overall dimensions | 93 × 72 × 54 in. (L × W × H) |
| Floor area | 46.5 sq. ft. |
| Insulation | R-7.5 insulated composite panels |
| Entry door | 20 × 30 in., latching |
| Approximate weight | 945 lb |
| Frame | Hot-dipped galvanized steel |
| Floor | Hinged, non-slip, impact-resistant |
| Roof | Hinged for overhead access and ventilation |
| Piglet area | Separate rear creep area |
| Mobility | Internal lift-chain system; follow transport instructions |
Freight quote required: Contact Barn World with your delivery ZIP code, quantity, preferred feeding or watering options and available unloading equipment for a delivered quote. Browse other Animal Shelters if you are comparing housing for different livestock.
Hog Hut Product Photo
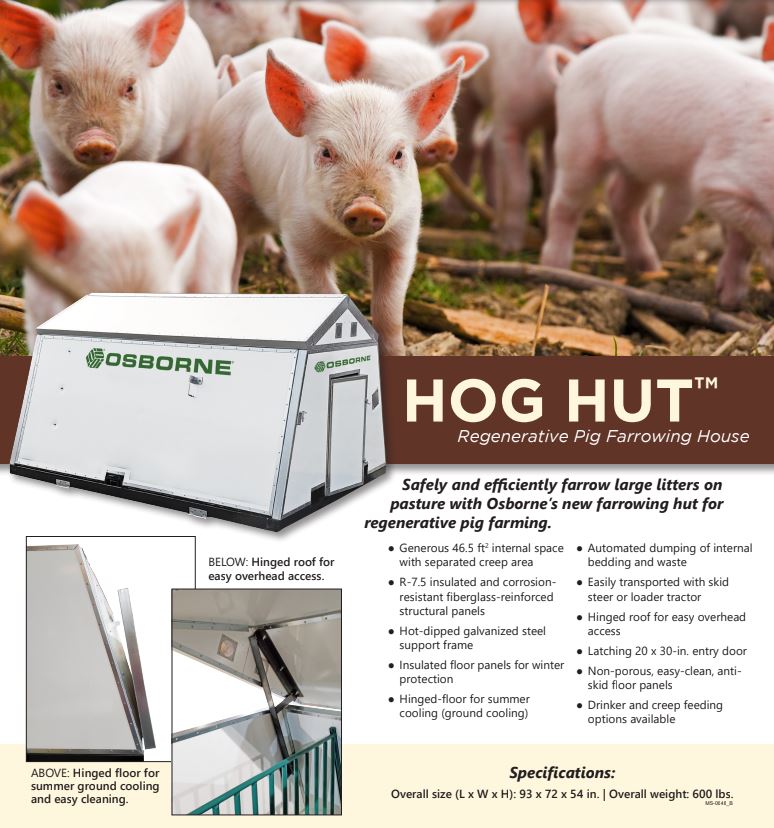
Features and Benefits of the Insulated Farrowing Hut
Insulated walls for changing outdoor conditions
R-7.5 insulated composite panels slow heat transfer through the shelter, helping producers manage conditions during cool and warm weather. Insulation is not a substitute for suitable ventilation, bedding, monitoring or additional piglet heat when needed. Plan around the climate and observe the sow and litter throughout the farrowing period.
Separate rear creep area for piglets
The dedicated rear creep space gives piglets an area away from the sow. That arrangement is an important distinction between a purpose-built farrowing house and a general livestock shelter. A creep area can help manage exposure to the sow's movements, but it cannot eliminate crushing risk or replace regular inspections and appropriate farrowing management.
Hinged roof for access and ventilation
The hinged roof offers overhead access for checking the shelter and can be opened for additional ventilation in accordance with the manufacturer's directions. Consider the space needed to open it fully and ensure that opening and closing operations can be completed safely around livestock and equipment.
Hinged floor for cleaning and seasonal use
The insulated, non-slip, impact-resistant floor is hinged to facilitate cleaning and seasonal management. The manufacturer's transport instructions specify lifting the shelter at least 36 inches above the ground to allow the bottom floors to open fully outward for cleaning or stowage. Follow the complete lifting and floor-opening procedures; never attempt to open the floors with animals inside.
Galvanized framework and movable construction
The hot-dipped galvanized support frame is designed for farm use. The shelter can be moved between locations with suitable machinery, allowing a producer to change farrowing sites or prepare an area for the next group. Because the shelter weighs approximately 945 pounds, equipment capacity, fork length, ground conditions and the access route should be checked before planning a move.
Choosing and Planning an Outdoor Farrowing Site
Select a well-drained location that remains accessible after rain. Allow room for the entrance, surrounding fencing, daily observation, bedding delivery and cleaning. The overall footprint does not describe every internal clearance, so confirm any specific sow, piglet or creep-area measurements needed for your animals before ordering.
Consider the complete production setup: access to feed and water, shade or wind protection, bedding, ventilation and the route used to check animals. The shelter provides a defined farrowing space but does not replace those management requirements. For additional piglet warming options, compare Farrowing Heat Pads and verify any proposed heating equipment is approved for the shelter and installation conditions.
Installation, Daily Operation and Maintenance
Prepare the location and access
Plan the door's orientation relative to the outdoor pen and fencing. Keep the site level and well-drained as required by the manufacturer's instructions, and allow sufficient working space around the hinged roof. Confirm that the route for placing and relocating the hut can accommodate its dimensions and the lifting equipment.
Monitor the sow, litter and shelter conditions
Check animals regularly and monitor bedding moisture, drafts, ventilation and piglet access to the creep area. Insulation alone does not guarantee a safe temperature. Discuss farrowing protocols and additional temperature-management needs with a veterinarian or experienced herd manager.
Clean between farrowing groups
Follow the manufacturer's instructions for opening the roof and floor, removing bedding and waste, and cleaning the internal surfaces. Inspect hinges, door latch, panels, flooring and frame before the next use. Keep livestock clear during any lifting, cleaning or floor-opening procedure.
Moving and Transporting the Hog Hut
Review the full manufacturer transportation document before using a forklift or other lifting equipment. The listed handling requirements include:
- Use forks at least 72 inches long to engage the internal lift chain, following the specified positioning procedure.
- Close the roof before moving the hut.
- Never transport the shelter with its bottom floors hanging freely open.
- Remove the internal lift chain before animal use and store it away from livestock access, as instructed.
- Confirm equipment capacity, ground stability and the full travel route before lifting or relocating the approximately 945-pound shelter.
The instructions specify a minimum 36-inch lift height when the bottom floors need to open fully outward. Do not treat this brief overview as a replacement for the manufacturer's complete procedure.
Manufacturer Instructions and Product Documents
Hog Hut Transportation Instructions (PDF)
Hog Hut Features Brochure (PDF)
Ordering, Optional Equipment and Freight
Feeding and watering options are available, but the included equipment depends on the quoted configuration. Confirm exactly what is included rather than assuming that optional feeders, waterers or other accessories are part of the base shelter.
To request a delivered quote, provide your quantity, destination ZIP code, intended options and details about the unloading equipment. Mention restricted road access, gates, steep grades or any difference between the delivery point and the final hut location. Barn World can help clarify the configuration and freight requirements before purchase.
Frequently Asked Questions
Is this a farrowing house or a general hog shelter?
It is designed as an outdoor farrowing shelter for a sow and piglets, including a separate rear creep area. For other stages of pig production, confirm that the dimensions and layout suit the animals.
What are the Hog Hut's dimensions and weight?
Overall dimensions are 93 × 72 × 54 inches, with 46.5 square feet of floor space and a 20 × 30-inch entrance. The listed weight is approximately 945 pounds.
What does the R-7.5 insulation do?
It slows heat transfer through the shelter panels. It does not guarantee an appropriate internal temperature without suitable ventilation, bedding and daily animal care.
Does the creep area prevent piglet crushing?
The separate creep area gives piglets a place away from the sow and may help with risk management, but no shelter eliminates crushing risk. Routine checks and appropriate farrowing practices remain essential.
Can the roof and floor be opened?
Yes. The roof is hinged for access and ventilation, and the hinged floor supports cleaning and seasonal use. Follow the manufacturer procedures, particularly when lifting the hut to open the floor.
Can I move the Hog Hut around the farm?
Yes, with suitable equipment and the prescribed internal lift-chain procedure. The manufacturer specifies forks at least 72 inches long and precautions for the roof and bottom floors.
Are feeding and watering equipment included?
Options are available, but inclusion depends on the configuration quoted. Confirm the included components before ordering.
What do you need to calculate shipping?
Provide the delivery ZIP code, quantity, selected options, unloading equipment and any delivery-site restrictions so freight and handling requirements can be assessed.