


SHOP ALL OF OUR ANIMAL SHELTERS
Hog Hut Farrowing House & Heavy-Duty Livestock Shelter
The Hog Hut is a purpose-built animal shelter engineered for safe outdoor farrowing and dependable livestock protection in demanding agricultural environments. Designed for regenerative pig farming and multi-use livestock applications, this shelter combines insulated comfort, structural strength, and practical mobility to support animal health, reduce labor, and withstand years of exposure to harsh weather conditions.
Specifications
| Specification | Details |
|---|---|
| Overall Dimensions (L x W x H) | 93 x 72 x 54 in. |
| Floor Space | 46.5 sq. ft. |
| Insulation Rating | R-7.5 |
| Door Size | 20 x 30 in. |
| Approximate Weight | 600 lbs. |
Key Features
- Heavy-duty angle iron frame for long-term structural strength
- Heavily galvanized corrugated steel exterior resists corrosion
- R-7.5 insulated fiberglass-reinforced panels for year-round comfort
- Anti-slip, impact-resistant hinged flooring with summer ground cooling
- The rear creep area helps reduce piglet crush losses
- 12-inch interior wall protection panels reduce livestock damage
- Wood 4" x 4" skids with pull straps and built-in fork slots
- Front and rear spreader bars add strength and stability
Product Details & Description
Built around a strong angle iron frame, the Hog Hut delivers exceptional structural integrity for outdoor use. Extensive internal framing provides rigidity and long-term stability, while heavily galvanized corrugated steel exterior walls are designed to resist corrosion and stand up to wind, rain, snow, and sun. This rugged construction makes the Hog Hut a reliable shelter solution for livestock housed near large machinery or in open pasture environments.
The interior of the Hog Hut is designed with animal safety and operator efficiency in mind. Fully insulated fiberglass-reinforced structural panels provide an R-7.5 insulation rating, helping regulate internal temperatures year-round. A hinged, anti-slip, impact-resistant flooring system offers 46.5 square feet of usable space and allows for seasonal ground cooling during hot weather. Interior wall protection panels extend 12 inches up from the floor to help prevent damage from livestock movement.
Natural ventilation is achieved through roof vents and a hinged roof design, while a 20 x 30-inch latching entry door provides secure access. A separated rear creep area helps reduce piglet crush losses. The shelter includes wood skids with pull straps and built-in fork slots for easy relocation using a tractor or skid steer. Anchor stakes are not included but are recommended for added stability.
High Quality
The Hog Hut is ideal for outdoor farrowing operations, regenerative pig farming systems, and all-around livestock shelter where durability and insulation matter. Its steel construction and insulated panels make it well-suited for placement near equipment yards, open pasture, or rotational grazing systems in both hot and cold climates.
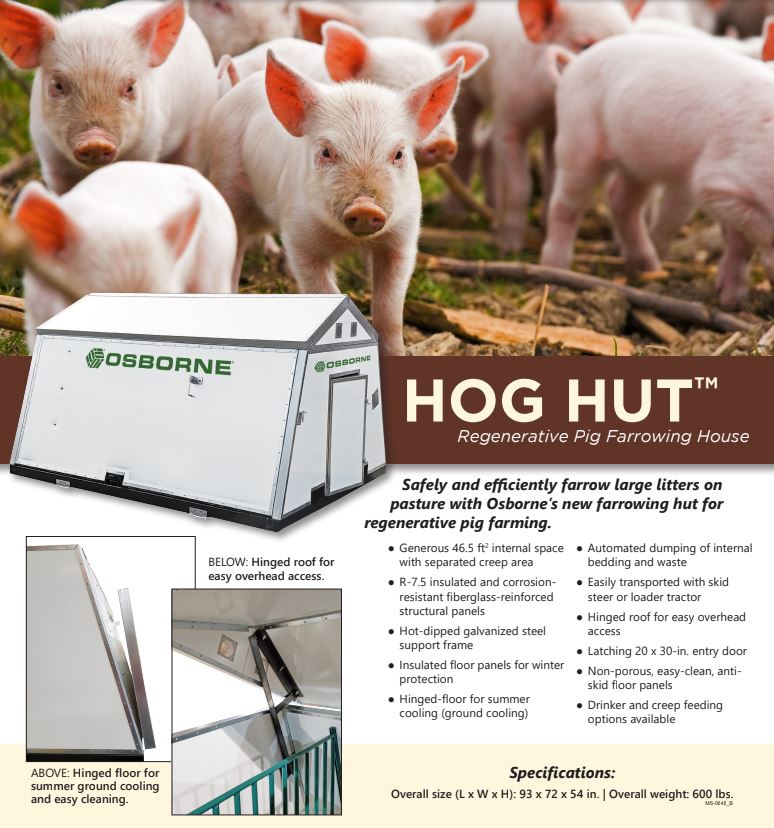
Safely and efficiently farrow large litters on pasture with Osborne’s new farrowing hut for regenerative pig farming.
Hog Hut Farrowing Shelter Features
- Generous 46.5 sq ft internal space with a separate creep area
- R-7.5 insulated and corrosion-resistant fiberglass-reinforced structural panels
- Hot-dipped galvanized steel support frame
- Insulated floor panels for winter protection
- Hinged floor for summer cooling (ground cooling)
- Automated dumping of internal bedding and waste
- Easily transported with a skid steer or loader tractor
- Hinged roof for easy overhead access
- Latching 20 x 30-in. entry door
- Non-porous, easy-clean, anti-skid floor panels
- Lift with your forks and open the drop doors to clean
- Drinker and creep feeding options are available
Farrowing House Transportation Instructions
Hog Farrowing House and Heavy-Duty Livestock Shelter
The Hog Farrowing House provides a protected outdoor shelter for sows and piglets while giving livestock producers a practical way to manage farrowing in pasture-based and outdoor production systems. With insulated walls, a separate creep area, durable galvanized steel construction, and a hinged floor designed for both winter protection and summer ground cooling, this shelter is built around the needs of the sow, piglets, and the people caring for them.
With 46.5 square feet of interior floor space, the shelter provides room for a sow and her litter while maintaining a separate rear creep area for piglets. The insulated construction helps moderate temperatures inside the shelter, while roof ventilation and the hinged roof allow airflow when conditions are warmer.
Designed for Outdoor Farrowing
Farrowing outdoors requires a shelter that can provide protection from changing weather while giving piglets a secure place to stay close to the sow. This farrowing house creates a defined area for the sow and litter without requiring a permanent enclosed barn.
The separate rear creep area gives piglets a space away from the sow, helping reduce the risk of piglet crushing. This arrangement also creates a natural area where piglets can rest while the sow uses the main portion of the shelter.
The shelter works well for pasture farrowing, rotational grazing systems, regenerative pig farming, and other outdoor livestock operations where animals are moved between locations.
Insulated Construction for Year-Round Use
The walls are built with insulated fiberglass-reinforced panels rated at R-7.5. The insulation helps reduce temperature swings inside the shelter, providing added protection during cold weather and helping create a more comfortable environment during changing seasons.
During colder conditions, insulation works together with bedding and animal body heat to create a warmer, protected space for the sow and piglets. In warmer weather, the shelter can be opened and ventilated to encourage airflow.
Hinged Floor Provides Summer Cooling
The hinged floor is one of the most useful features for outdoor farrowing. The anti-slip, impact-resistant flooring can be raised to allow the shelter to take advantage of direct ground cooling during hot weather.
The floor is also non-porous and designed for easier cleaning. The hinged design provides access for removing bedding and waste, helping make routine cleanup less labor-intensive.
Separate Creep Area for Piglets
A dedicated rear creep area gives piglets a place to move away from the sow. Separating the piglets from the sow when they are resting can help reduce piglet crushing and gives the litter its own protected area inside the shelter.
The creep area is particularly useful for outdoor farrowing because it provides piglets with a consistent protected space without requiring a separate building or enclosure.
Durable Steel Frame and Exterior
The farrowing house is built around a heavy-duty angle iron frame with a heavily galvanized corrugated steel exterior. The steel construction is designed for outdoor agricultural use and provides resistance to corrosion from exposure to rain, snow, moisture, and changing weather conditions.
Front and rear spreader bars add strength and stability to the structure. Twelve-inch interior wall protection panels also help protect the lower portion of the shelter from livestock activity.
Easy to Move Around the Farm
The farrowing house is designed to be relocated as part of an outdoor livestock management system. Four-inch by four-inch wood skids include pull straps and built-in fork slots, allowing the shelter to be moved with suitable farm equipment.
Built-in lifting provisions allow a tractor or skid steer to reposition the shelter when pasture rotation, cleaning, or livestock management requires a different location.
Forks must be at least 72 inches long to properly engage the internal lift chain. The shelter should always be transported according to the manufacturer's transportation instructions, with the flooring system secured before moving.
Ventilation for Warmer Weather
Natural ventilation is provided through roof vents and the hinged roof. Opening the roof provides additional access to the interior while allowing warm air to escape and fresh air to circulate through the shelter.
The combination of roof ventilation, an opening roof, and the ground-cooling floor gives producers several ways to manage the interior environment during warmer weather.
Easy Access for Feeding and Cleaning
A 20 x 30-inch latching entry door provides access to the shelter while helping keep the opening secure. The hinged roof also provides convenient overhead access when inspecting the interior or performing maintenance.
The floor panels are designed to be easy to clean, and the shelter can be lifted with suitable equipment to assist with removing bedding and waste. This can reduce the amount of manual labor required for routine cleaning.
Key Benefits of the Hog Farrowing House
- Designed for outdoor farrowing of sows and piglets
- 46.5 square feet of interior floor space
- Separate rear creep area helps reduce piglet crushing
- R-7.5 insulated fiberglass-reinforced panels
- Hinged floor allows summer ground cooling
- Anti-slip, impact-resistant floor construction
- Non-porous flooring simplifies cleaning
- Heavy-duty angle iron frame
- Galvanized corrugated steel exterior
- Roof vents and hinged roof provide natural ventilation
- Hinged roof provides convenient overhead access
- 12-inch interior wall protection panels
- Built-in fork slots for relocation
- Wood skids with pull straps included
- 20 x 30-inch latching entry door
- Suitable for pasture and regenerative pig farming
- Optional feeding and watering equipment is available
Hog Farrowing House Specifications
| Specification | Details |
|---|---|
| Overall Dimensions | 93" L x 72" W x 54" H |
| Interior Floor Space | 46.5 sq. ft. |
| Insulation | R-7.5 |
| Entry Door | 20" x 30" latching door |
| Approximate Weight | 600 lbs. |
| Frame | Heavy-duty angle iron |
| Exterior | Galvanized corrugated steel |
| Floor | Hinged, anti-slip and impact-resistant |
| Creep Area | Separate rear creep area for piglets |
| Wall Protection | 12-inch interior protection panels |
| Skids | 4" x 4" wood skids with pull straps and fork slots |
| Ventilation | Roof vents and hinged roof |
Farrowing Shelter for Pasture and Regenerative Pig Farming
Outdoor farrowing can provide producers with greater flexibility in how pigs are raised and managed. A purpose-built farrowing shelter gives the sow and litter a defined place to farrow while allowing the shelter to be moved as pasture conditions and rotational grazing plans change.
The insulated panels, protected creep area, cooling floor, and natural ventilation make the shelter adaptable to changing weather. Its mobility also makes it practical for operations that rotate livestock between pasture areas rather than keeping animals in a permanent confinement building.
Farrowing House Built for Daily Farm Use
The combination of durable materials and practical features is intended to simplify everyday livestock management. The shelter can be moved with a tractor or skid steer, the hinged roof provides access from above, and the hinged floor makes cleaning and waste removal easier.
Feeding and watering options are also available for operations that want to configure the farrowing house as part of a more complete outdoor livestock system.
Hog Shelter for Sows and Piglets
A good farrowing shelter needs to provide more than basic protection from the weather. It needs to give the sow adequate space, provide piglets with a protected creep area, allow the interior environment to be managed as temperatures change, and make routine farm work as straightforward as possible.
This hog farrowing house combines those features in a movable structure designed specifically for outdoor livestock use. With insulated construction, a separate creep area, hinged cooling floor, natural ventilation, durable galvanized steel, and built-in provisions for relocation, it provides a practical shelter option for pasture farrowing and other outdoor pig production systems.
Frequently Asked Questions
Will the Hog Hut keep my sows and piglets warm enough during cold weather?
Yes. The R-7.5 insulated fiberglass-reinforced panels, combined with bedding and animal body heat, help create a protected environment suitable for winter conditions.
How will I keep my sow cool during the heat of summer?
The hinged flooring system allows for direct ground cooling, while roof vents and the hinged roof provide natural airflow and ventilation.
How do I move the Hog Hut?
The Hog Hut includes built-in fork slots and wood skids for easy relocation. Forks must be at least 72 inches long to engage the internal lift chain. Never transport the shelter with the flooring system hanging open.
Do you offer feeding and watering options for the sow and piglets?
Multiple feeding and watering solutions are available for outdoor livestock systems and can be selected based on your operation’s needs.