



Panels are sold by the bag with 6 panels per bag. One bag covers 48 sq ft. To determine how many bags you need, divide your total square footage by 48 and round up to the next whole bag. Allow extra material for cuts and layout needs.
SCROLL DOWN FOR PICTURES AND DETAILS
Insulated Floor Panel Specifications
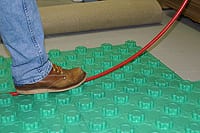
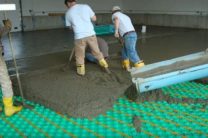
This system is easily assembled and provides a vapor barrier as well as insulation from the ground. The knobs create an easy way to install and hold the tubing securely during installation. A minimum of 1.5" of the concrete pour is required to cover the panels.
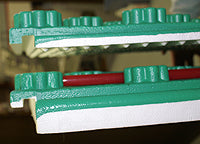
The 3" panel has solid EPS Foam of three inches and 7/8" tall vertical tube knobs for a total thickness of 3-7/8" and an R-Rating of 15!
Each panel is 25" x 49" and the effective coverage area is 24" x 48". A 10-mil polystyrene film provides the vapor barrier.
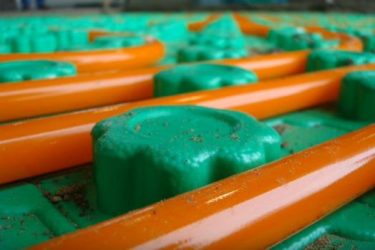
This simple insulated floor panel system for radiant floor heat helps reduce heat loss into the ground and provides a vapor barrier when installed according to the manufacturer’s instructions. The large knobs hold the tubing in place, and the overlapping lips keep them secure during the cement pour. See pictures and details below. See all of our radiant floor insulation products!
Specifications
- Easy and quick to install
- R-15 Insulated Rating
- 10-mil polystyrene film vapor barrier
- 3-7/8 overall thickness with 3" of insulation
- UV-Protected Packaging for outdoor storage
- Designed to hold tubing securely in place
- Overlapping lips hold panels together and keep them square
- Insulation thickness is 3 inches; the knobs add another 7/8 inches for an overall height of 3-7/8 inches
Insulated Floor Panel Comparisons
| Specification | 3-inch insulation | 2-inch insulation | 1-inch / 1.25-inch insulation |
|---|---|---|---|
| Board Size | 25" x 49" | 25" x 49" | 25" x 49" |
| Effective Area | 24" x 48" | 24" x 48" | 24" x 48" |
| Nominal Thickness of Insulation | 3" | 2" | 1" or 1.25" |
| Total Thickness | 3 7/8" | 2 7/8" | 1 7/8" or 2 1/8" |
| Standard Color | Green | Green | Green |
| Thermal Resistance Ft2.°F•h/Btu (ASTM C518-04) | R-15 | R-10 | R-6 |
| Compression Resistance @ 10% deformation (ASTM C165-00) | 25 psi / 3600 psf | 25 psi / 3600 psf | 25 psi / 3600 psf |
| Perm Resistance (ASTM E96-00) | .46 perms | .51 perms | .68 perms |
NOTE: Due to ongoing commitment to quality, all specifications, ratings, and dimensions are subject to change.
Installation
Make sure sub-grade material is + or - 1/4" level to start. To lay the boards correctly, start at the far left-hand corner and work systematically across the floor as numbered on the sample. The only cut-off is for the partition wall. The Crete-HeatTM Panel modular board system by Crete-Heat, LLC forms a continuous thermal insulation and vapor barrier with tube fasteners all in one simplified step.
Choose the panel's tube-fastener configuration to match the specified tubing size. The 3-inch grid pattern is available in panel options for 3/8-inch to 5/8-inch tubing or 3/4-inch to 1-inch tubing; confirm the selected version before ordering. Lay out the tubing according to the heating-system design, including circuit lengths, spacing, and heat-loss requirements, and follow the manufacturer's installation instructions.
For such a permanent installation, a contractor familiar with slab heating should be consulted to make sure you create the heating pattern you want.
Below are some pictures of past projects to give a general idea of how simple and easy this system is to use.
Pictures of Past Installations


